5316 Rothbury Road, Noblesville, IN 46062
$499,900 · 4 beds · 3.0 baths · 3,310 sq ft
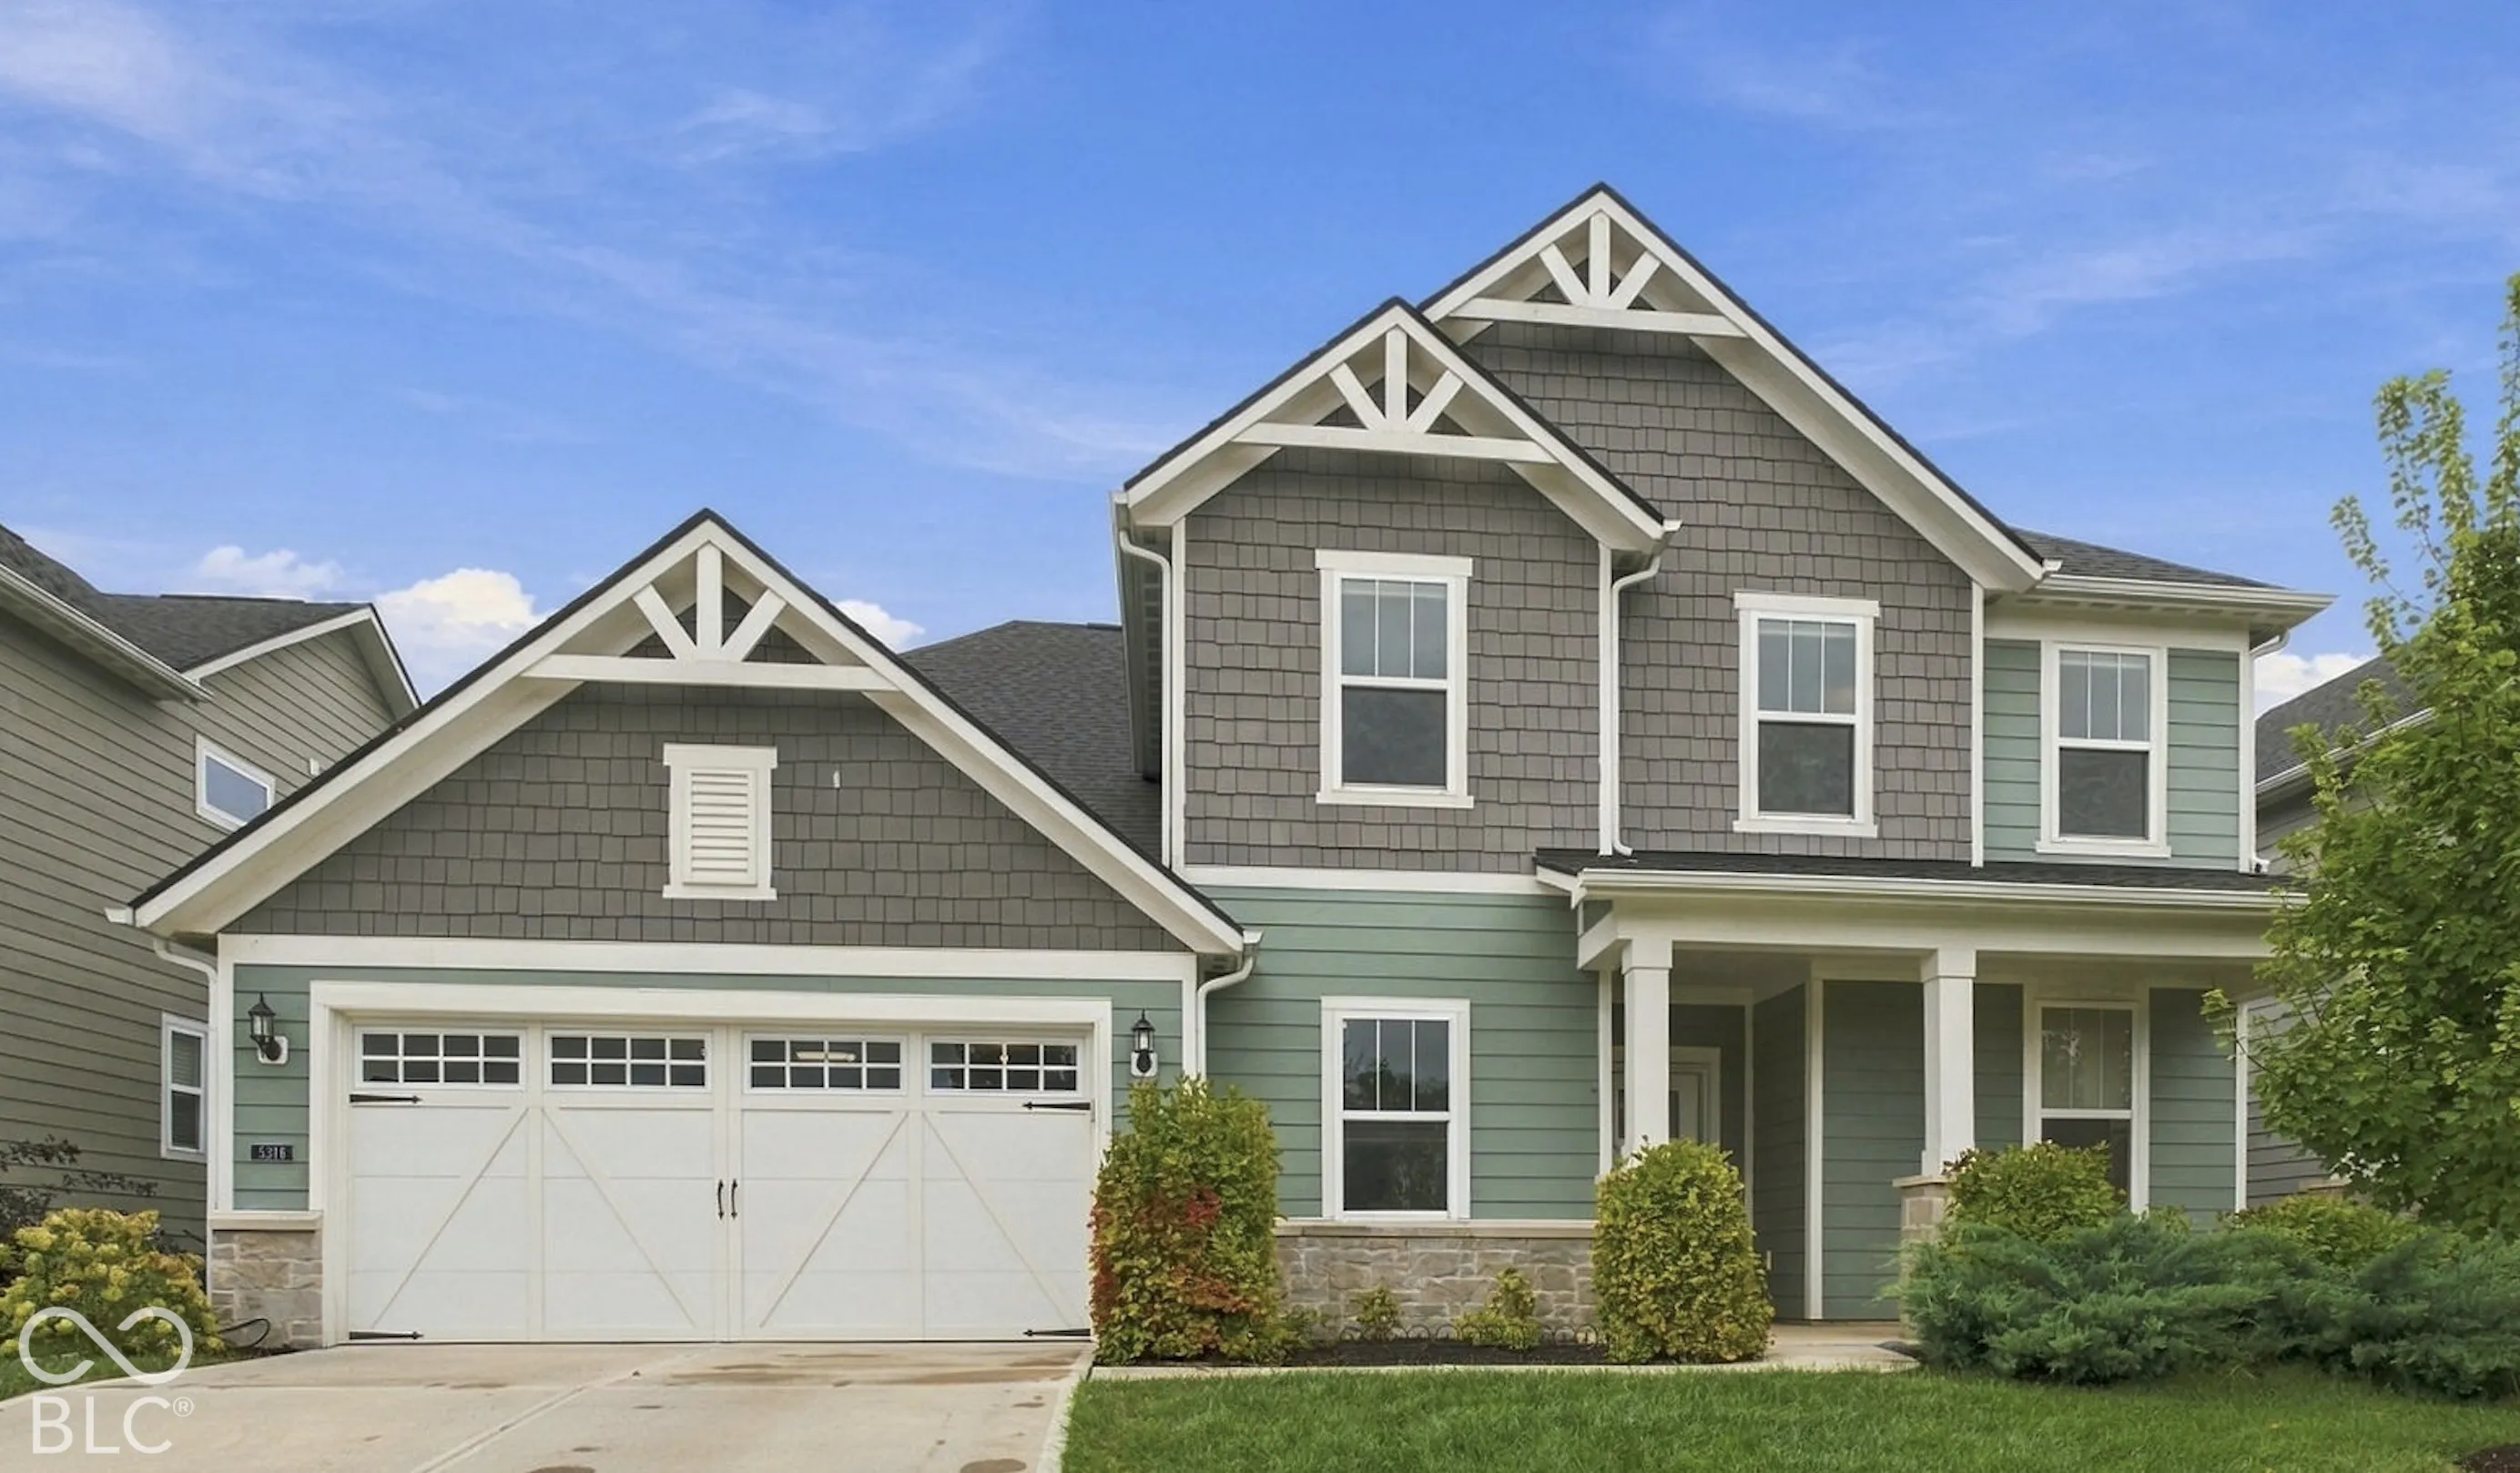
Move-in ready 2022 Westchester, the largest floor plan in the community: 4 bedrooms, 2.5 baths, main-level flex room, and custom touches throughout. Carpet-free LVP flooring runs through the entire home, with newly updated upstairs LVP over sound-dampening underlayment. 9-ft ceilings on both levels, windows with top-down/bottom-up blinds, and custom light fixtures throughout, including all four bedrooms. The main level is open and spacious, with a large living room centered on a gas fireplace, a dining area, and a gourmet kitchen: 5-burner gas range with vented hood, GE Profile oven and microwave, Cafe 4-door smart refrigerator, dishwasher, 42" cabinets with crown molding, two-tone island, 3cm quartz counters, custom tile backsplash, 8x6 walk-in pantry, and a water filtration system. The flex room with French doors suits an office, playroom, or study, and a mudroom keeps the entry organized. The primary suite has a tray ceiling, walk-in closet with custom organizer, dual sinks, and a tiled walk-in shower with two shower heads. Upstairs, a very large loft offers a second living space. The 2-car garage includes a 16x9 storage room, a prewired EV charger, and a water softener. The garage's exterior walls, which builders typically leave uninsulated, have been fully insulated and finished with drywall by the owners. Enjoy the patio and newly fenced yard. The neighborhood is quiet and has a playground. There are no homes directly across the street, which means extra parking for guests and visitors. Noble Crossing Elementary is within walking distance. Dr. James A. Dillon Park is 1.6 miles away, and Kroger, CVS, banks, and restaurants are all within 5 minutes.